Skip to content

NewYorkitecture

New York City Architecture Photos & Facts

  • Home
  • Contents
  • Architecture
  • Blog
  • NYC
  • Outside NYC
  • Guides
  • Collections
  • Buy Photos

Images tagged "manhattan"

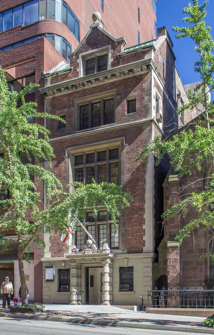
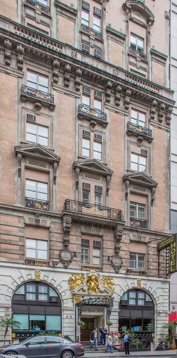
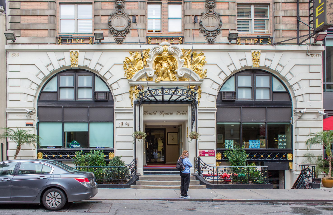
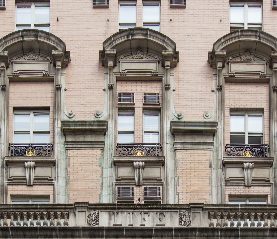
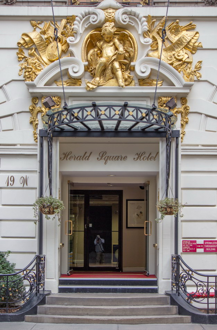
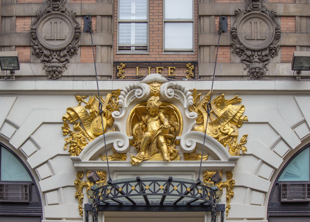
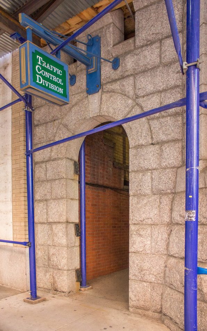
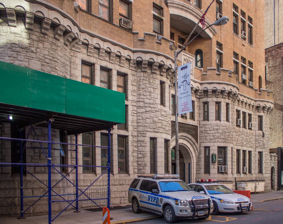
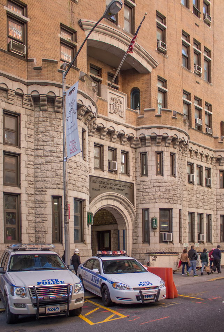
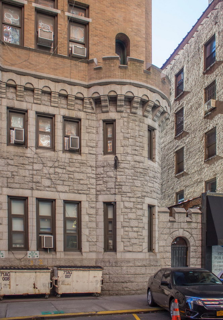
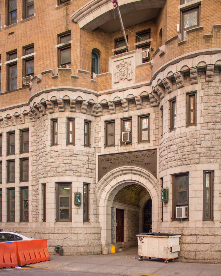
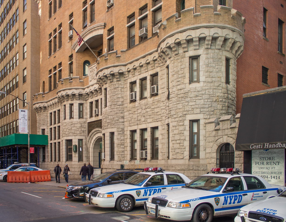
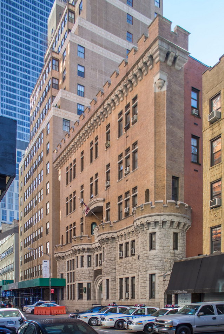
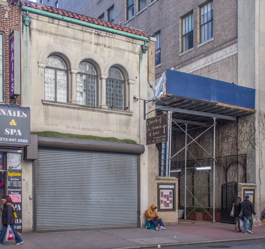
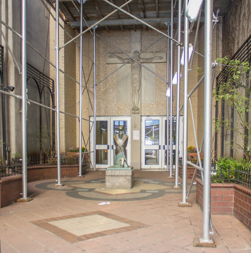
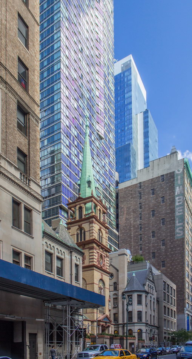
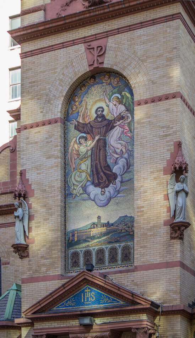

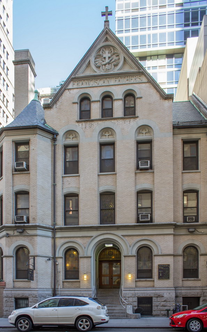
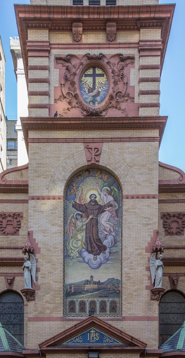
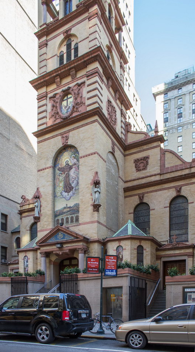
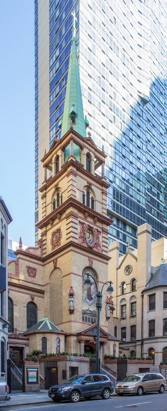
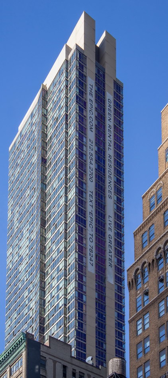
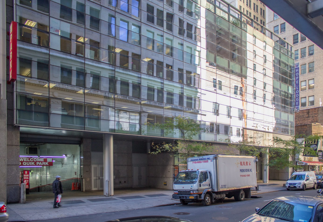
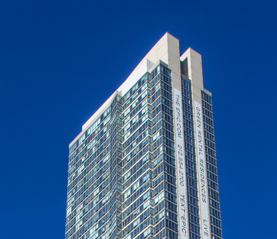
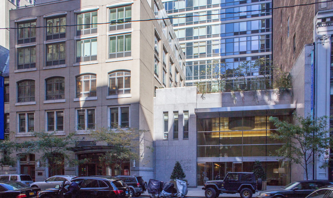
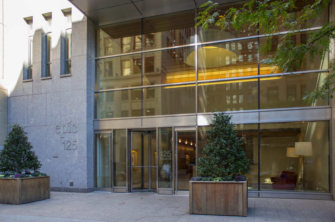
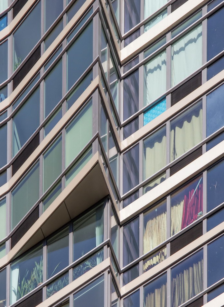
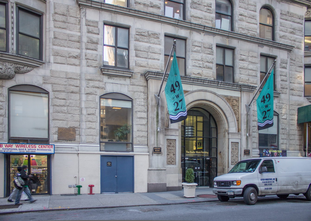
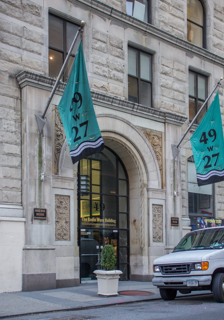
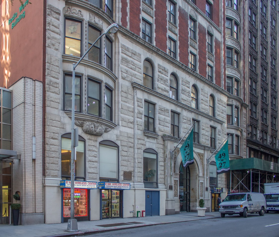
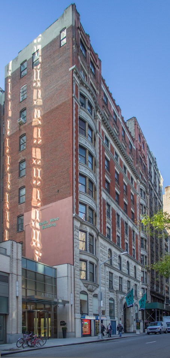
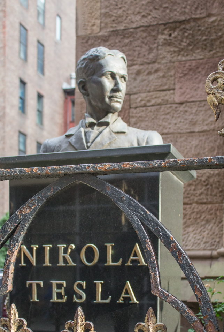
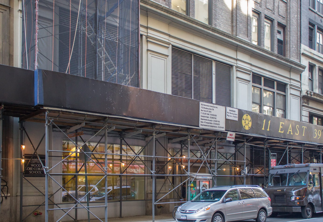
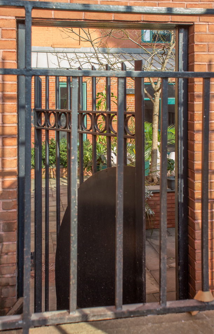
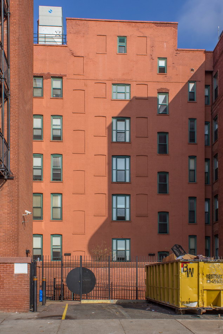
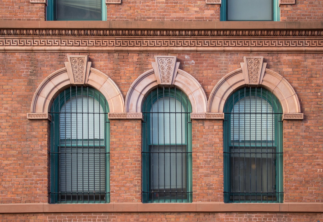
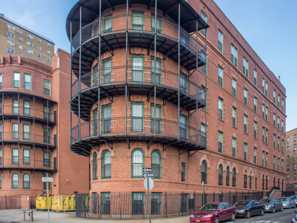
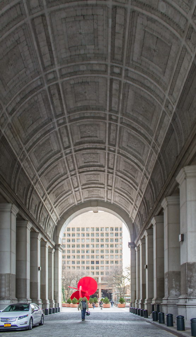
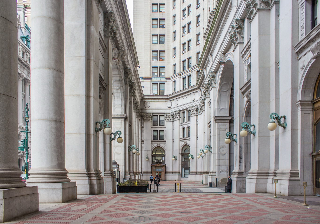
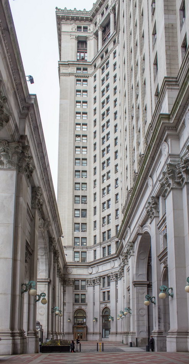
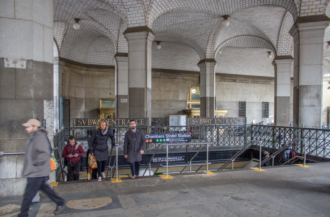
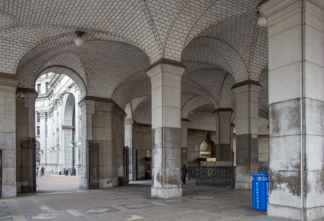
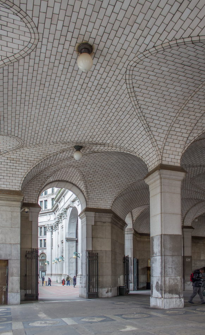
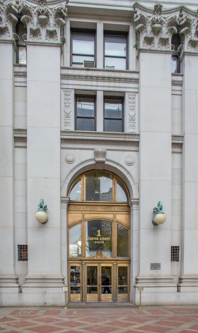
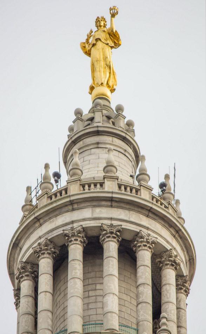
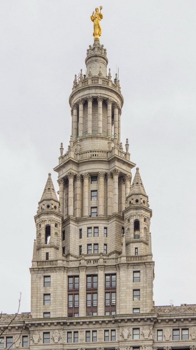
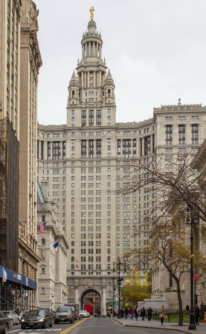
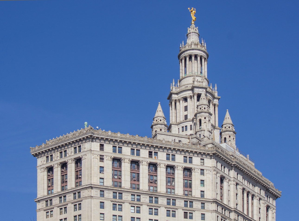
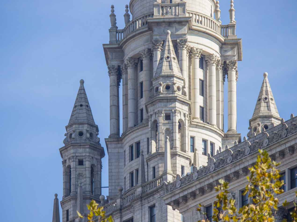
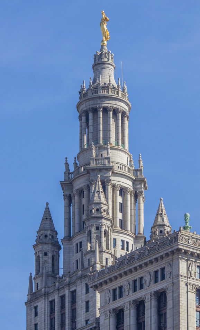
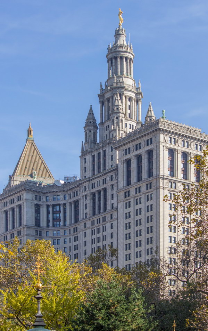
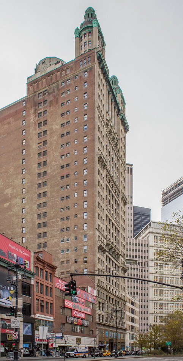
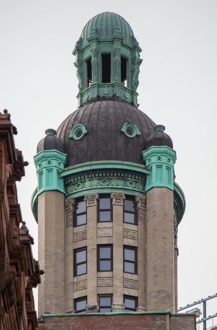
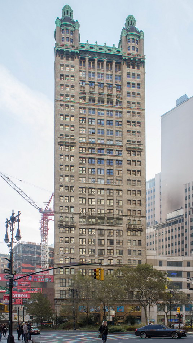
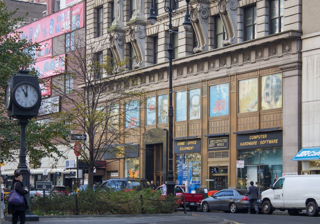
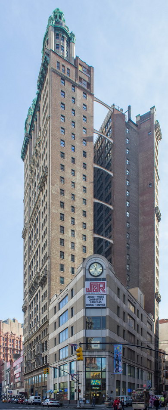
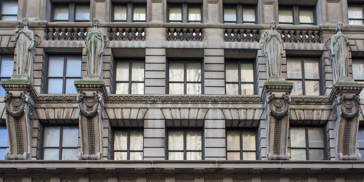
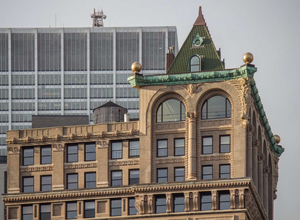
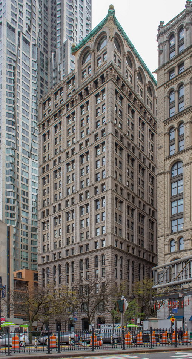
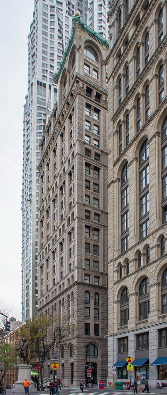
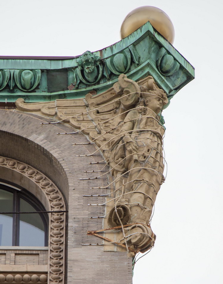
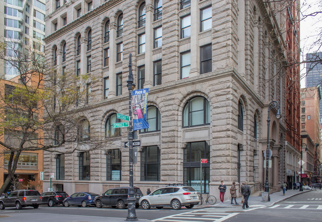
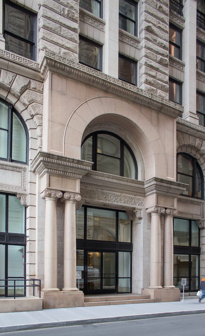
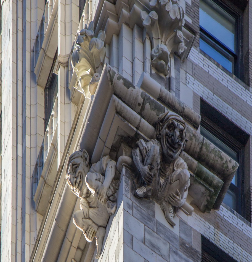
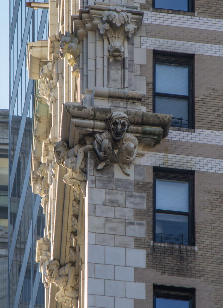
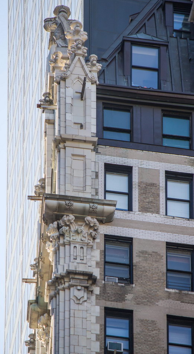
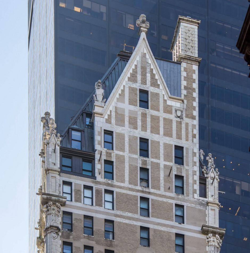
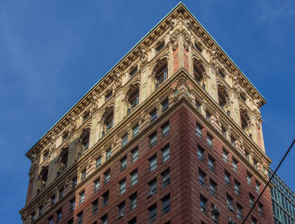
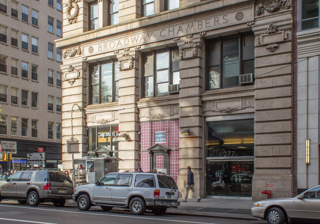
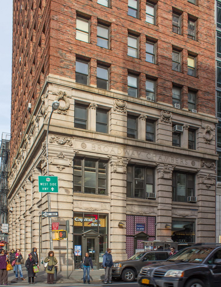
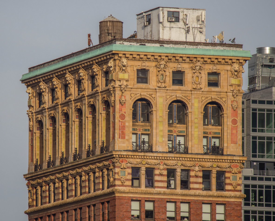
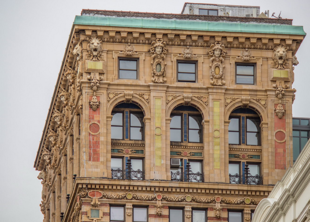
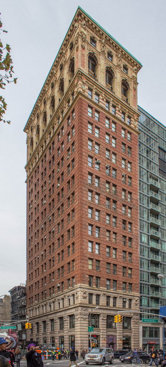
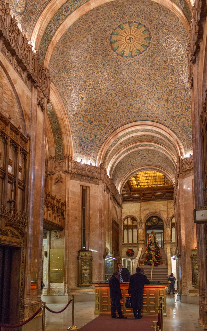
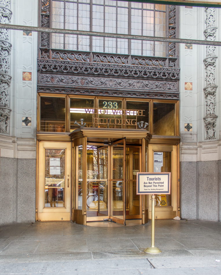
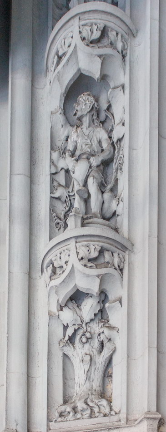
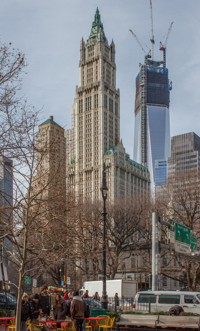
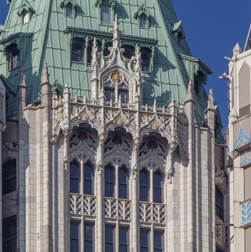
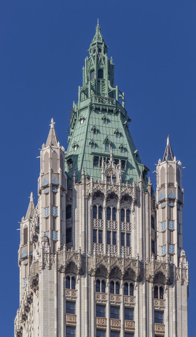
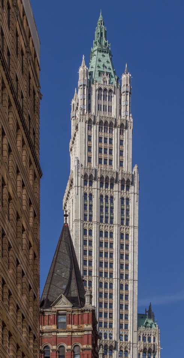
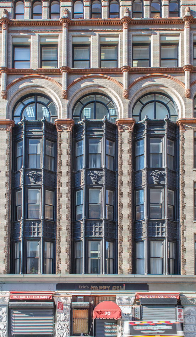
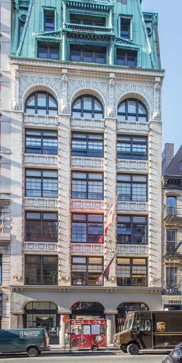
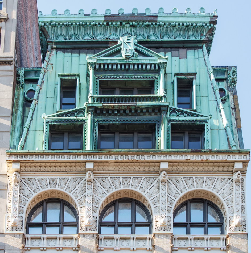
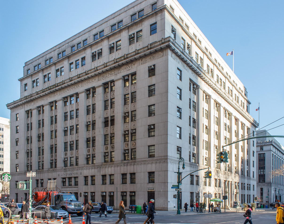
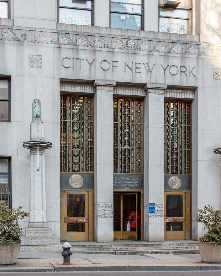
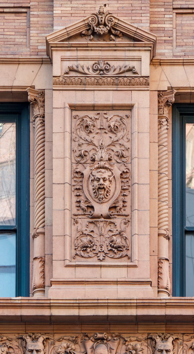
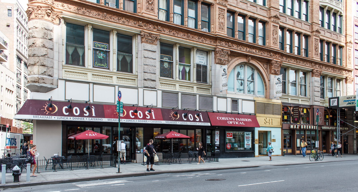
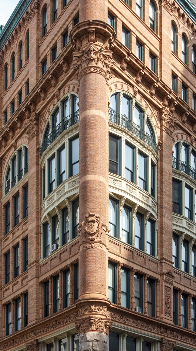
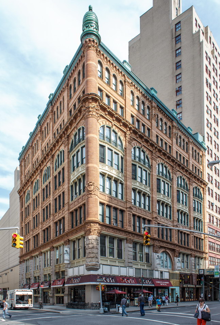
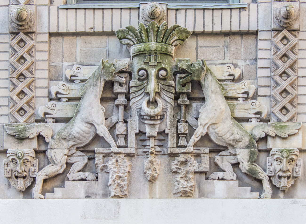

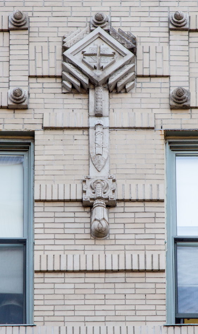
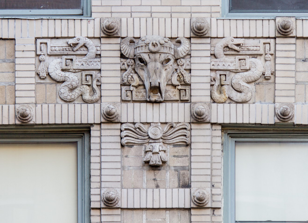
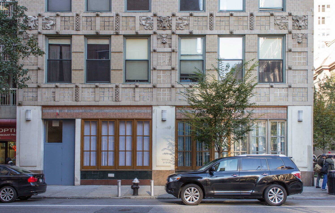
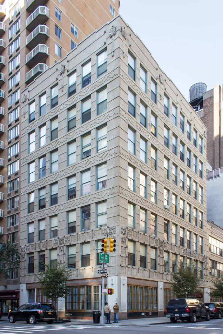
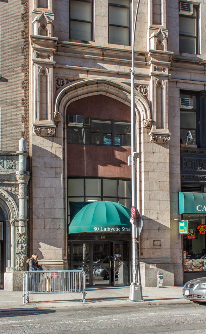
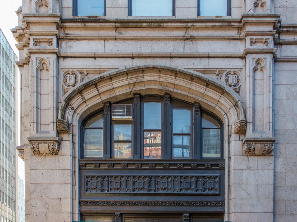
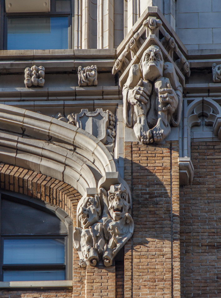
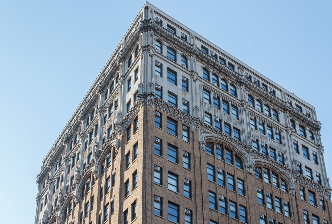
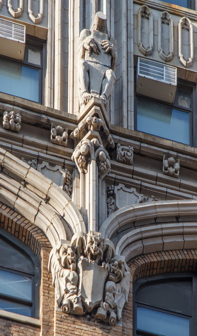
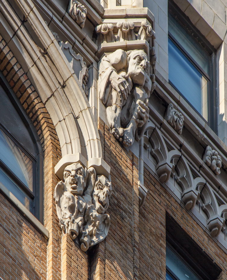
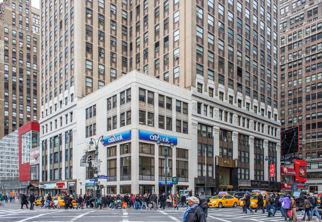

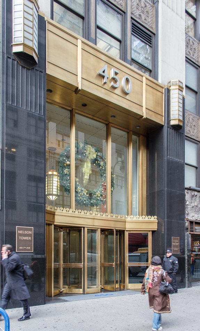
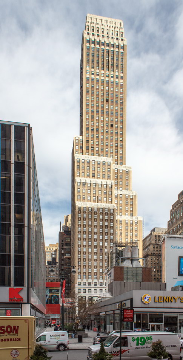
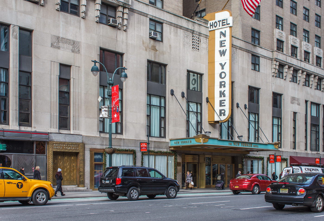
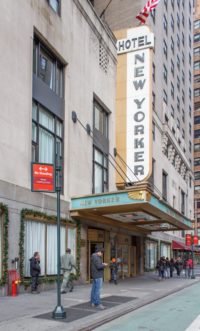
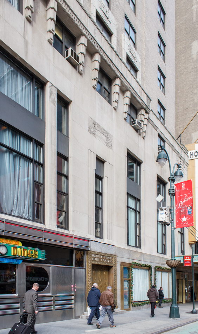
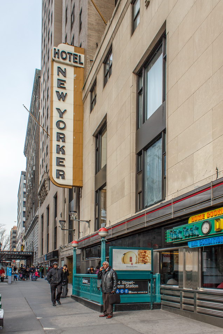
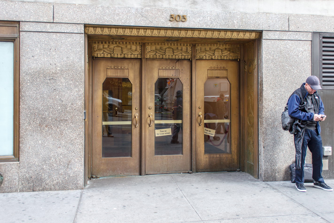
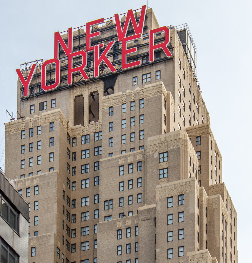
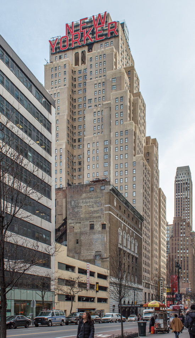
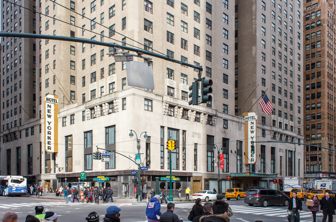
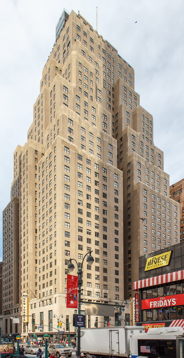
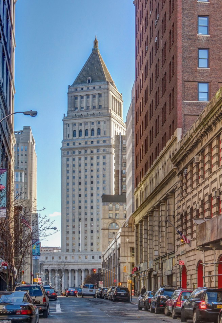
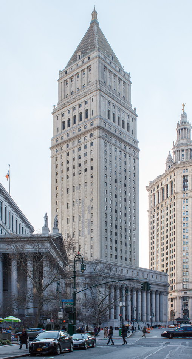
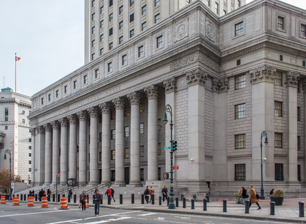
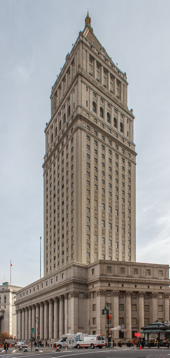
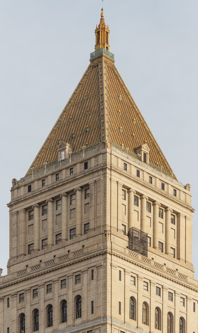
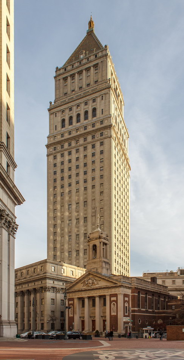
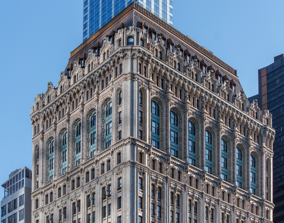
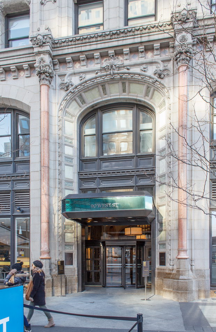
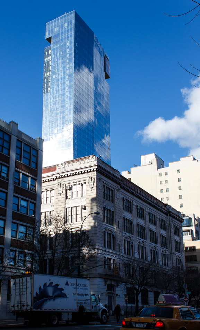
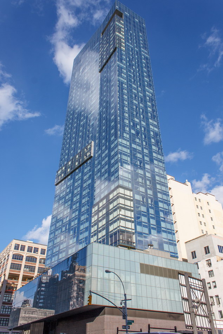
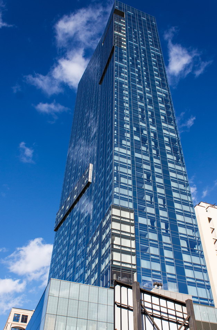
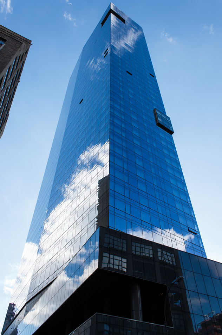
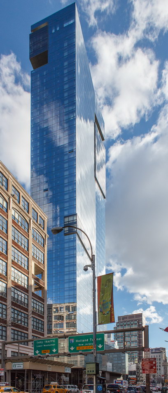
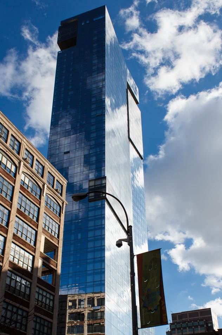
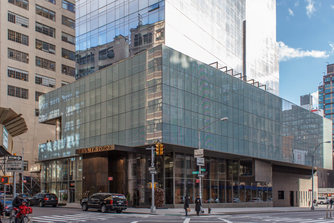
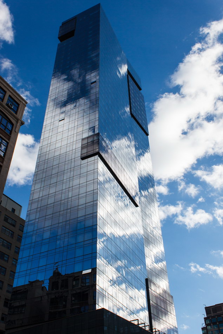
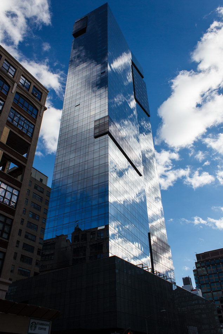

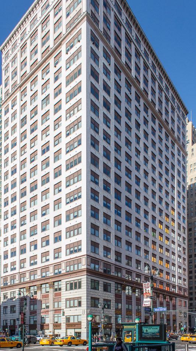
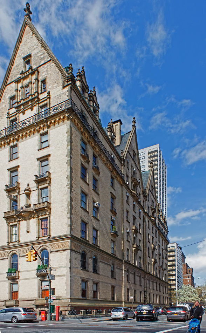
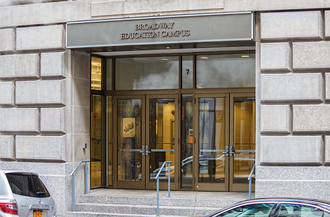
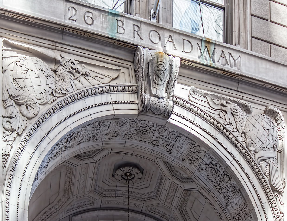
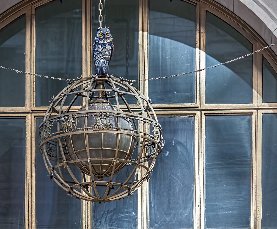
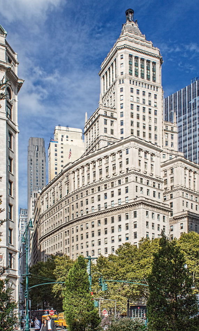
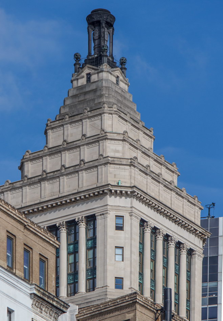
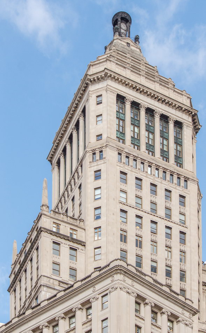
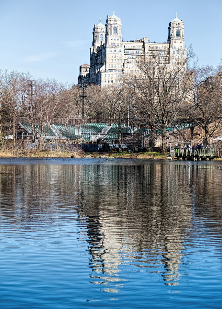
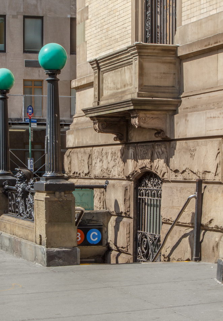
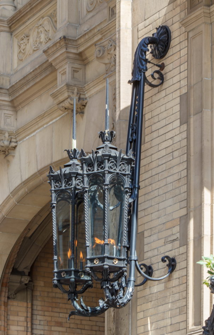
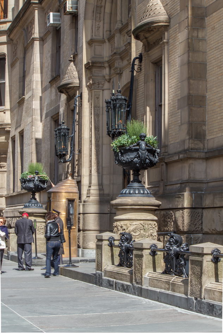
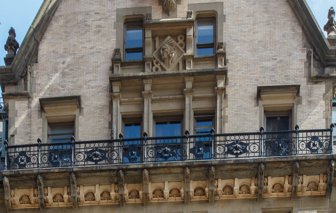
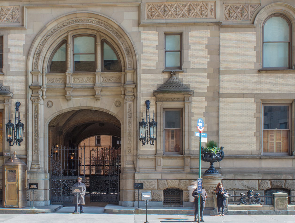
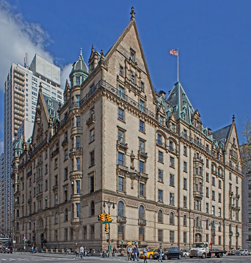
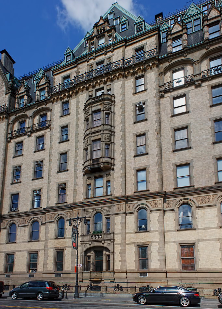
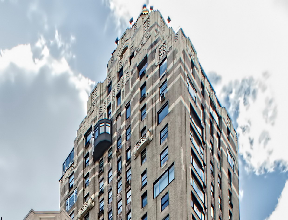
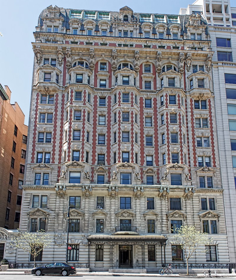
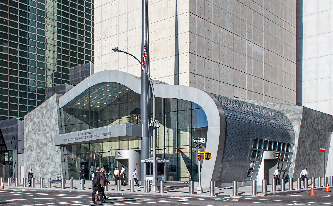
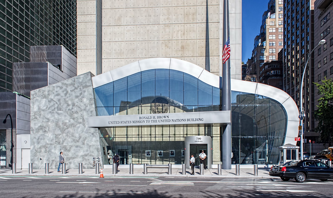
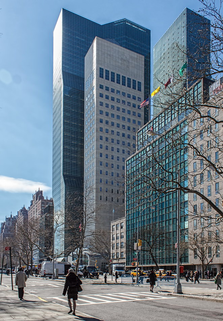
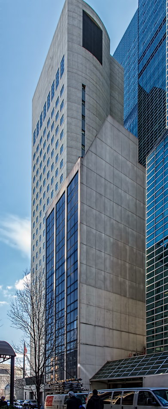
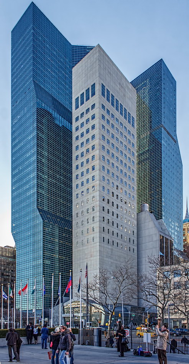
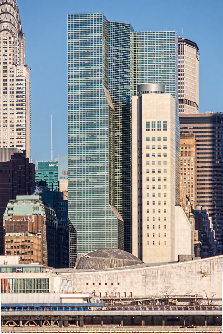
IMG_0503_resize.jpg IMG_2909_resize.jpg Church of the Incarnation. Church of the Incarnation with H. Percy Silver Parish House. H. Percy Silver Parish House - Renaissance Revival. Herald Square Hotel - 19 W31st Street. One-time headquarters of the original Life Magazine - before it was taken over by Henry Luce. The original grand windows replaced. Welcome... don't mind the photographer.... The gilding was added by the hotelier.  You can make out "WIT" and "HUMOR" on the scroll. IMG_4850_resize.jpg IMG_4831_resize.jpg IMG_4829_resize.jpg Battlements mean business! The landmark site is now used by the NYPD Traffic Control Division. The arched central entry leads to an interior courtyard. Pseudo towers and crenellations - a style usually reserved for armories. 23rd "Tenderloin" Precinct Station House - 134 W30th Street. IMG_4861_resize.jpg The rear courtyard was added in 1958. IMG_4851_resize.jpg IMG_4679_resize.jpg IMG_4675_resize.jpg IMG_4673_resize.jpg IMG_4671_resize.jpg IMG_4668_resize.jpg IMG_4666_resize.jpg IMG_4665_resize.jpg IMG_4664_resize.jpg IMG_4661_resize.jpg IMG_4659_resize.jpg IMG_4657_resize.jpg IMG_4655_resize.jpg IMG_4650_resize.jpg IMG_4648_resize.jpg IMG_4646_resize.jpg IMG_4637_resize.jpg IMG_4634_resize.jpg Church of St. Francis of Assisi, 135 W31st Street. Church of St. Francis of Assisi, 135 W31st Street. IMG_4893_resize.jpg IMG_4874_resize1.jpg IMG_4874_resize.jpg IMG_4871_resize.jpg On W32nd Street, the American Cancer Society has its own entrance for Hope Lodge. Retail and garage space are also in the building's base. The Epic has commanding views of midtown Manhattan. IMG_4728_resize.jpg The Friary is in brick, to blend in with the church buildings; the landscaped terrace above the recessed apartment-house lobby is used by the friars. A three-story lobby for the apartments on the W31st Street side. IMG_4687_resize.jpg On both sides of The Epic, pseudo oriels have been created. A modest, restrained four-story limestone base. Each setback has a slightly corbeled cornice trimmed in limestone. The Greeley Square Building stands one block south of Greeley Square. The upper floors are referred to as "tower floors" in building plans. The entrance is on W31st Street. IMG_3686_resize.jpg IMG_3685_resize.jpg IMG_3683_resize.jpg Radio Wave Building - 49 W27th Street near Sixth Avenue. Nikola Tesla's bust, erected in front of the Serbian Orthodox Cathedral Church of St. Sava on W27th Street. The East 39th Street facade. Viewed from the New York Public Library. For many years, the elaborate ceiling was covered by a drop-ceiling. The 15-foot ceilings were restored in 2002. IMG_4959_resize.jpg IMG_4956_resize.jpg IMG_4952_resize.jpg IMG_4951_resize.jpg IMG_4508_resize.jpg IMG_4505_resize.jpg Peeking into the garden courtyard. A one-story brick wall hides a garden courtyard. IMG_5081_resize.jpg IMG_5080_resize.jpg A closer look at the window details. North wing: More elaborate terra cotta  around windows. South wing: Notice window detailing. South wing. Looking south along South Street/FDR Drive. IMG_5051_resize.jpg Gouveneur Hospital front (Water Street) facade. Viewed from the southeast (corner of Gold and Frankfort Streets). IMG_5365_resize.jpg A four-story-high colonnade screens a courtyard along the front (NW) facade. A four-story-high colonnade screens a courtyard along the front (NW) facade. IMG_5361_resize.jpg Under the south wing, a vaulted arcade shelters an entrance to the subway. Under the south wing, a vaulted arcade shelters an entrance to the subway. IMG_5354_resize.jpg The "Civic Fame" statue is gilded copper sheets over an iron frame - like the Statue of Liberty, minus the gilding. IMG_5339_resize.jpg Looking down Chambers Street, which used to continue through the Municipal Building's arch. IMG_5218_resize.jpg IMG_5177_resize.jpg The tower is 15 stories high. Viewed from City Hall Park, to the southwest. The copper pyramid at left is the Thurgood Marshall U.S. Courthouse. The Park Row Construction Company bought the adjoining lots to ensure that no tall buildings would block the Park Row Building's windows. IMG_5283_resize.jpg IMG_5236_resize.jpg Steel trusses span the light courts. The narrow Ann Street facade includes a freight entrance. The balconies are strictly decorative. IMG_5152_resize.jpg IMG_5149_resize.jpg IMG_5148_resize.jpg The towers were once used as observatories - now they are designated triplex apartments. R. H. Robertson used horizontal bands to try to de-emphasize the building's height. IMG_5129_resize.jpg Views from the south and east show the Park Row Building's highly irregular shape - and a lack of decoration. The four monumental statues are by J. Massey Rhind and represent four aspects of commerce, according to the NYC Landmarks Presrvation Commission. The bronze storefronts are a 1929 revision. Lobby. Lobby. A three-story hipped roof caps the building's tower; it is only visible from a high or distant viewpoint. A three-story hipped roof caps the building's tower; it is only visible from a high or distant viewpoint. View down Spruce Street. New York by Gehry towers behind, the former New York Times Building stands in front of the American Tract Society Building. View down Spruce Street. New York by Gehry towers behind, the former New York Times Building stands in front of the American Tract Society Building. Two terra cotta angels support the cornice on the Nassau Street facade - helped by lots of iron straps. The building was owned for a while by Pace University. It is now residential, except for ground floor retail space. The original entryway was inscribed "The American Tract Society Building" and flanked by sculptures of angels. IMG_5732_resize.jpg IMG_5729_resize.jpg IMG_5719_resize.jpg IMG_5717_resize.jpg IMG_5716_resize.jpg IMG_5714_resize.jpg The view from Broadway at Liberty Street. IMG_5686_resize.jpg IMG_5684_resize.jpg IMG_5679_resize.jpg IMG_5676_resize.jpg IMG_5674_resize.jpg IMG_5673_resize.jpg The northeast facade is the only side not clad in terra cotta. IMG_5667_resize.jpg The first hint of something special can be seen down Nassau Street a quarter of a mile away.... IMG_5603_resize.jpg IMG_5495_resize.jpg A plain modern door replaces the original, and is out of character. The building's base is rusticated (joints emphasized) granite; the brickwork above is patterned to mimic the rustication. Viewed from the Brooklyn Bridge. The building's crown is of colorful terra cotta. Broadway Chambers Building is designed in the classical base-shaft-capital configuration. The spectacular lobby is also a NYC Landmark. "Tourists Are Not Permitted Beyond This Point" Detail from entryway arch. Detail from entryway arch. IMG_5883_resize.jpg The light court lacks some of the color and detailing of the more visible facades. IMG_5879_resize.jpg Four heads repeat around the Barclay Street, Broadway and Park Place facades. (4) Four heads repeat around the Barclay Street, Broadway and Park Place facades. (3) Four heads repeat around the Barclay Street, Broadway and Park Place facades. (2) Four heads repeat around the Barclay Street, Broadway and Park Place facades. (1) Above the main entrance. Above the main entrance. The three-story limestone base has rich gothic detailing. It's getting crowded: Construction cranes on One World Trade Center intrude. By 2014, an 80-story hotel/residential tower is slated to open directly behind the Woolworth Building. One World Trade Center rises to the west. A closeup shows that much of the terra cotta is repaired, replaced or missing. The roof was originally gilded. Majestic in the Gothic details. Color in the spandrels (decorative panels above/below each window) enhance the tower's vertical lines. IMG_6043_resize.jpg IMG_6041_resize.jpg IMG_6040_resize.jpg IMG_6038_resize.jpg IMG_6037_resize.jpg IMG_6036_resize.jpg IMG_6034_resize.jpg IMG_6033_resize.jpg IMG_6032_resize.jpg IMG_6031_resize.jpg IMG_6030_resize.jpg IMG_6028_resize.jpg IMG_6027_resize.jpg IMG_6024_resize.jpg IMG_6023_resize.jpg IMG_6019_resize.jpg IMG_6015_resize.jpg IMG_6013_resize.jpg IMG_6011_resize.jpg IMG_6010_resize.jpg IMG_6009_resize.jpg IMG_9349_resize.jpg IMG_9348_resize.jpg IMG_9340_resize.jpg Cassa NY's front facade tapers back slightly from W45th Street. IMG_6184_resize.jpg The seven-story Ahrens Building is wrapped by the 17-story Lafayette Hall (NYU residence hall). Three bays of metal-clad oriels accentuate the vertical lines. Three bays of metal-clad oriels accentuate the vertical lines. IMG_6171_resize.jpg Rounded (bullnose) bricks were used in the decorative pillasters and around all windows; contrasting terra cotta trim. Rich terra cotta sixth floor looks almost like carved ivory. Pac-Man grafitti challenges a copper lion. NEL Co. - New Era Lofts. Deeply incised detail in the terra cotta (wonderfully restored!). Squat Doric columns seem to bulge under the building's weight. Art Nouveau in the SoHo Cast Iron District. The massive copper mansard roof is easy to spot from a block away. The Lafayette Street and Worth Street facades. Worth Street (main) entrance. Worth Street (main) entrance. Worth Street (main) entrance. Centre Street entrance. Centre Street entrance. Centre Street detail. Centre Street entrance. IMG_6075_resize.jpg IMG_6074_resize.jpg IMG_6071_resize.jpg IMG_6070_resize.jpg IMG_6069_resize.jpg IMG_6068_resize.jpg IMG_6067_resize.jpg IMG_6066_resize.jpg IMG_6065_resize.jpg IMG_6064_resize.jpg Entrance from the Leonard Street parking lot. IMG_6241_resize.jpg Floors 4-10 Floors 3-7 Floors 2-5 The left-most doors lead to the residentces. Floors 8-12 Floors 6-8 Floors 7-12 Figure from 8th floor Roosevelt Building detail. Roosevelt Building detail. Roosevelt Building detail. Roosevelt Building detail. Roosevelt Building detail. Roosevelt Building detail. Roosevelt Building detail. The original lobby was cut in half to make another store (now occupied by Cohen's Fashion Optical). Brick, red granite and terra cotta make up the facade. Biograph Studios once had a revolving stage on the roof - it followed the sun for filming. Fanciful, to say the least! The modest enry on E25th Street. IMG_4338_resize.jpg Snakes and cow skull terra cotta ornament. IMG_4336_resize.jpg Mayan-inspired terra cotta and corbelled bands embellish the Art Deco Friends House. Main entrance. The landmark Ahrens building is to the left. Second floor corner window detail. Second floor window detail. IMG_6279_resize.jpg IMG_6277_resize.jpg The building follows the base-shaft-capital scheme. Arches above the windows have very subtle gothic point. IMG_6156_resize.jpg IMG_6149_resize.jpg Headless grotesque on 13th floor - unlucky for him... Grotesques and other decorative elements at the 12th/13th floors. IMG_6426_resize.jpg IMG_6422_resize.jpg Seventh Avenue main entrance. IMG_6380_resize.jpg Nelson Tower's distinct white crown is visible from throughout the Garment District. IMG_6367_resize.jpg IMG_6366_resize.jpg IMG_6363_resize.jpg IMG_5910_resize.jpg IMG_5907_resize.jpg The fire escape was not part of the original design. Don't blame De Lemos & Cordes for the awkward top: A different architect spliced two floors to the original six. View from Broadway/31st Street. 32nd Street entrance. Plaque under light at right commemorates formation of PGA at this site. View from Sixth Avenue. Detail, 32nd Street facade. 32nd Street entrance. IMG_6346_resize.jpg Detail, 32nd Street facade. Detail, Broadway facade. Detail, Broadway facade. Detail, Broadway facade. Detail, Broadway facade. Broadway facade. Detail, 32nd Street facade. 32nd Street entrance. Plaque under light at right commemorates formation of PGA at this site. IMG_5941_resize.jpg Now used as a residence hall by Pace and the New School. The base was originally rusticated white marble. IMG_5935_resize.jpg The one-time headquarters of the Royal Insurance Company. Detail, Eighth Avenue facade. IMG_6413_resize.jpg Deco detailed marquee on Eighth Avenue. IMG_6405_resize.jpg Tick Tock Diner "home cooking" - far cry from the hotel's heyday. A side entrance (W34th Street). Modest Art Deco accents at the setbacks are the extent of the exterior decoration. The four-story "NEW YORKER" sign is the building's most prominent feature. The limestone base is very plain. Looking west from One PennPlaza. The view from Duane Street. The white granite takes on the color of the sky. [Thurgood Marshall Courthouse] IMG_5547 11/20/2012 10:51:17 AM [Thurgood Marshall Courthouse] IMG_5538 11/20/2012 10:47:35 AM [Thurgood Marshall Courthouse] IMG_5533 11/20/2012 10:44:25 AM [Thurgood Marshall Courthouse] IMG_5522 11/20/2012 10:37:45 AM [Thurgood Marshall Courthouse] IMG_5510 11/20/2012 10:30:01 AM The main entrance. The oddly-shaped five-story base fills the site - and helps blend in with nearby courts. [Thurgood Marshall Courthouse] IMG_5432 11/20/2012 9:40:29 AM The pyramidal roof is clad in gilded tile. [Thurgood Marshall Courthouse] IMG_5401 11/20/2012 9:19:34 AM View from behind the Municipal Building. IMG_6539_resize.jpg IMG_6529_resize.jpg Detail - 20th floor. IMG_6525_resize1.jpg The three-story granite base is relatively plain. The North (Cedar Street) facade was heavily damaged on 9/11 by debris from the collapsed South Tower. West Street entry detail. [90 West Street Building] IMG_6480 12/28/2012 10:33:26 AM IMG_6475_resize.jpg IMG_6474_resize.jpg IMG_6470_resize.jpg IMG_6469_resize.jpg [90 West Street Building] IMG_6467 12/28/2012 10:29:08 AM West Street entrance. View along Albany Street, showing east and south facades. View along Cedar Street, showing east and north facade. The east (back) facade is primarily brick. [90 West Street Building] IMG_3966 10/18/2012 3:16:22 PM [Herald Towers] IMG_6645 7/12/2012 7:54:50 AM [Herald Towers] IMG_6642 7/12/2012 7:53:59 AM [Herald Towers] IMG_6635 7/12/2012 7:49:15 AM [Herald Towers] IMG_6632 7/12/2012 7:48:55 AM [Herald Towers] IMG_6630 7/12/2012 7:48:43 AM [Herald Towers] IMG_6614 7/12/2012 7:40:06 AM [Herald Towers] IMG_6565 1/10/2013 3:47:45 PM [Herald Towers] IMG_6562 1/10/2013 3:47:08 PM [Herald Towers] IMG_6559 1/10/2013 3:45:53 PM [Herald Towers] IMG_6553 1/10/2013 3:41:24 PM [Herald Towers] IMG_6551 1/10/2013 3:39:33 PM [Herald Towers] IMG_6550 1/10/2013 3:39:03 PM [Herald Towers] IMG_6549 1/10/2013 3:37:39 PM [Herald Towers] IMG_6545 1/10/2013 3:34:47 PM "Out of scale" with neighborhood. Interesting play of clouds and sky against the mirror facade. Interesting play of clouds and sky against the mirror facade. Interesting play of clouds and sky against the mirror facade. Interesting play of clouds and sky against the mirror facade. The tower reflects and contasts with surrounding masonry structures. Trump SoHo fills the western end of the block between Spring and Dominick Streets at Varick Street. Interesting play of clouds and sky against the mirror facade. Interesting play of clouds and sky against the mirror facade. IMG_6611_resize.jpg IMG_6609_resize.jpg IMG_6605_resize.jpg IMG_0508_resize.jpg IMG_0507_resize.jpg IMG_0505_resize.jpg IMG_0504_resize.jpg The Dakota (W 73rd Street facade) IMG_0320_resize.jpg IMG_0302_resize.jpg IMG_0299_resize.jpg IMG_0297_resize.jpg Alwyn Court Apartments IMG_9093_resize.jpg Broadway Education Campus IMG_9085_resize.jpg IMG_9082_resize.jpg IMG_9080_resize.jpg IMG_9078_resize.jpg IMG_9030_resize.jpg IMG_9028_resize.jpg IMG_9026_resize.jpg Note intertwined "S" and "O" of Standard Oil. Fake owl is supposed to scare away pigeons. IMG_9011_resize.jpg IMG_8976_resize.jpg IMG_4000_resize.jpg IMG_3993_resize.jpg IMG_3917_resize.jpg 2014-04-17 07-58-52-0004.jpg : 3748x5220 px IMG_9960_resize.jpg IMG_9959_resize.jpg IMG_9955_resize.jpg IMG_9952_resize.jpg IMG_9951_resize.jpg IMG_9949_resize.jpg The building's entrance was originally on the corner; there were no stores on the ground floor. 45 E 66th Street IMG_1577_resize.jpg IMG_1565_resize.jpg IMG_1555_resize.jpg IMG_1551_resize.jpg IMG_1550_resize.jpg IMG_1546_resize.jpg IMG_1544_resize.jpg IMG_1543_resize.jpg IMG_1542_resize.jpg IMG_1540_resize.jpg IMG_1538_resize.jpg IMG_1537_resize.jpg Arsenal_resize.jpg UkrainianPan_resize.jpg IMG_0143_resize.jpg IMG_0142_resize.jpg IMG_0141_resize.jpg IMG_0140_resize.jpg IMG_0139_resize.jpg IMG_0138_resize.jpg IMG_0136_resize.jpg IMG_0135_resize.jpg IMG_0130_resize.jpg IMG_0129_resize.jpg IMG_0128_resize.jpg IMG_0126_resize.jpg IMG_0122_resize.jpg IMG_0121_resize.jpg IMG_0120_resize.jpg IMG_0119_resize.jpg IMG_0118_resize.jpg IMG_0116_resize.jpg IMG_0115_resize.jpg IMG_0114_resize.jpg IMG_0113_resize.jpg IMG_0112_resize.jpg IMG_0110_resize.jpg IMG_0109_resize.jpg IMG_0106_resize.jpg IMG_0105_resize.jpg IMG_0104_resize.jpg IMG_0103_resize.jpg IMG_0102_resize.jpg IMG_0101_resize.jpg IMG_0100_resize.jpg IMG_0095_resize.jpg IMG_0075_resize.jpg The Dakota - east tower. The Dakota - subway entrance at SE corner of building. The Dakota - gas lamps flank entry. IMG_2307_resize.jpg IMG_2304_resize.jpg Window detail The Dakota The Dakota - main entry A view from the south. The Dakota (view from southeast) The Dakota (Central Park West facade) IMG_0041-2_resize.jpg Chatsworth3_resize.jpg IMG_3267_resize.jpg IMG_3274_resize.jpg IMG_3280-2_resize.jpg IMG_3285_resize.jpg IMG_3286_resize.jpg IMG_3296_resize.jpg IMG_3297_resize.jpg IMG_3299_resize.jpg IMG_3301_resize.jpg IMG_3313_resize.jpg IMG_3391_resize.jpg IMG_3399_resize.jpg IMG_3400_resize.jpg IMG_3401_resize.jpg IMG_3406_resize.jpg IMG_3421_resize.jpg IMG_3423_resize.jpg IMG_3432_resize.jpg IMG_3444_resize.jpg Amidon_resize.jpg IMG_2399_resize.jpg IMG_2400_resize.jpg IMG_2402_resize.jpg IMG_2403_resize.jpg IMG_2406_resize.jpg IMG_3210_resize.jpg IMG_7496_resize.jpg IMG_7497_resize.jpg IMG_7501_resize.jpg IMG_7502_resize.jpg The public entrance is on UN Plaza (First Avenue); staff enter on E 45th Street. Federal and NYC police are always present; a permanent guard post is on the corner. IMG_7618_resize.jpg View from E45th Street; smaller white building is Uganda House. Viewed from the United Nations. Viewed from Gantry Plaza State Park (Queens). Carlyle_resize.jpg IMG_0010_resize.jpg IMG_0015_resize.jpg IMG_0017_resize.jpg IMG_0020_resize.jpg IMG_0028_resize.jpg IMG_2641_resize.jpg IMG_2740_resize.jpg IMG_2741_resize.jpg IMG_2744_resize.jpg IMG_2746_resize.jpg NYCancer1_resize.jpg NYCancer5_resize.jpg NYCancer6_resize.jpg NYCancer7_resize.jpg Braender_resize.jpg Braender2_resize.jpg IMG_2673_resize.jpg IMG_2662_resize.jpg
[Show thumbnails]
Proudly powered by WordPress